
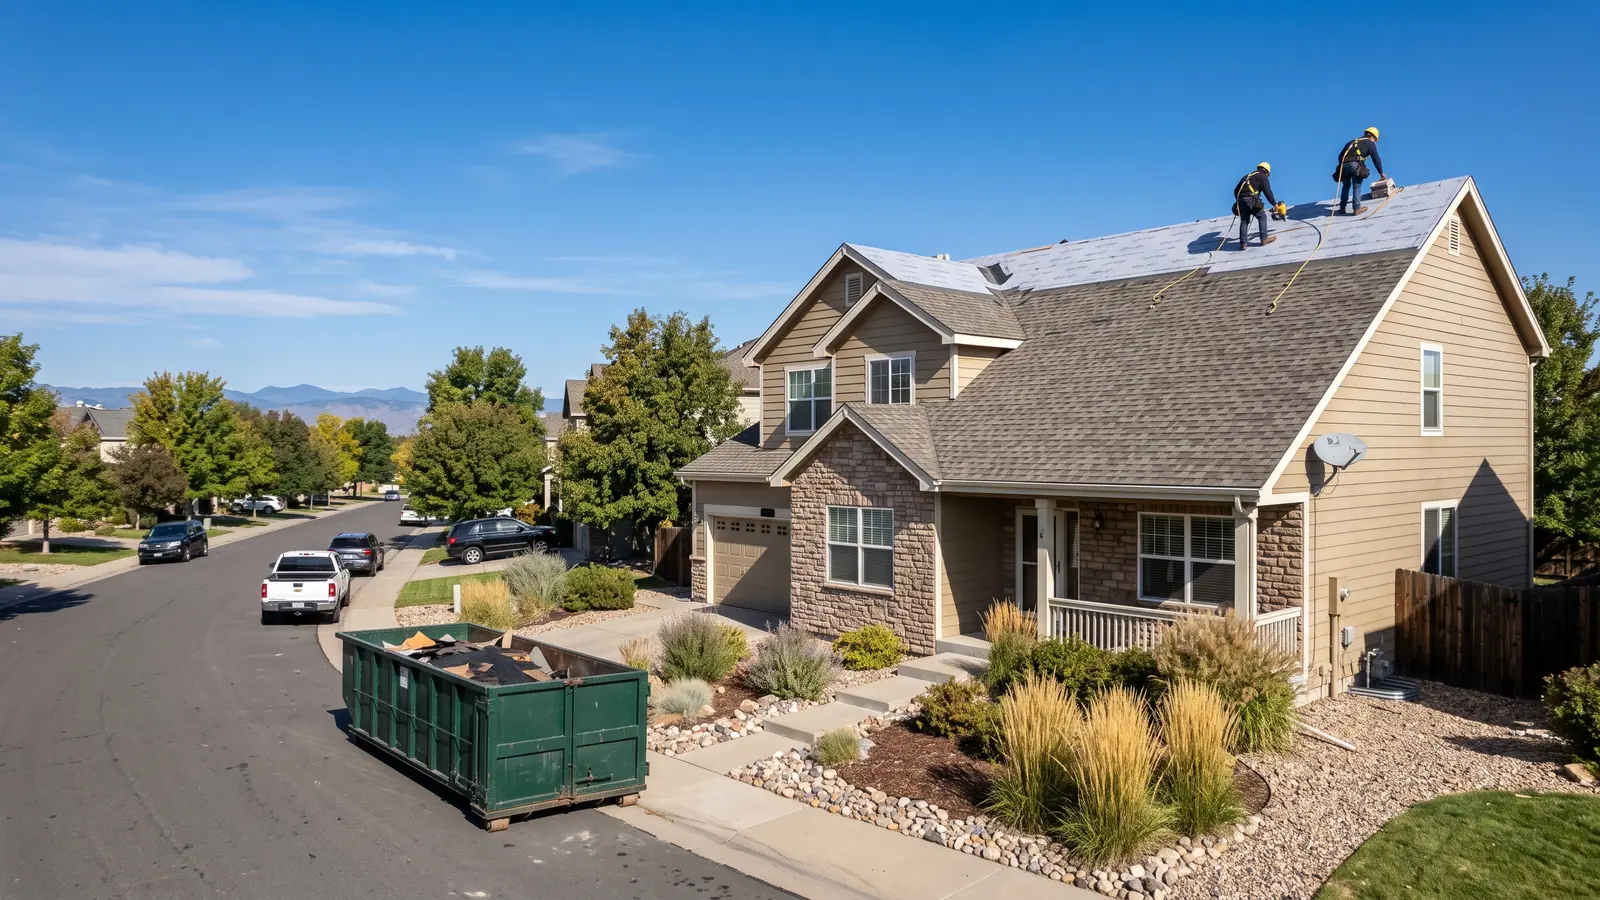
HOA Roofing by Building and Ownership Type
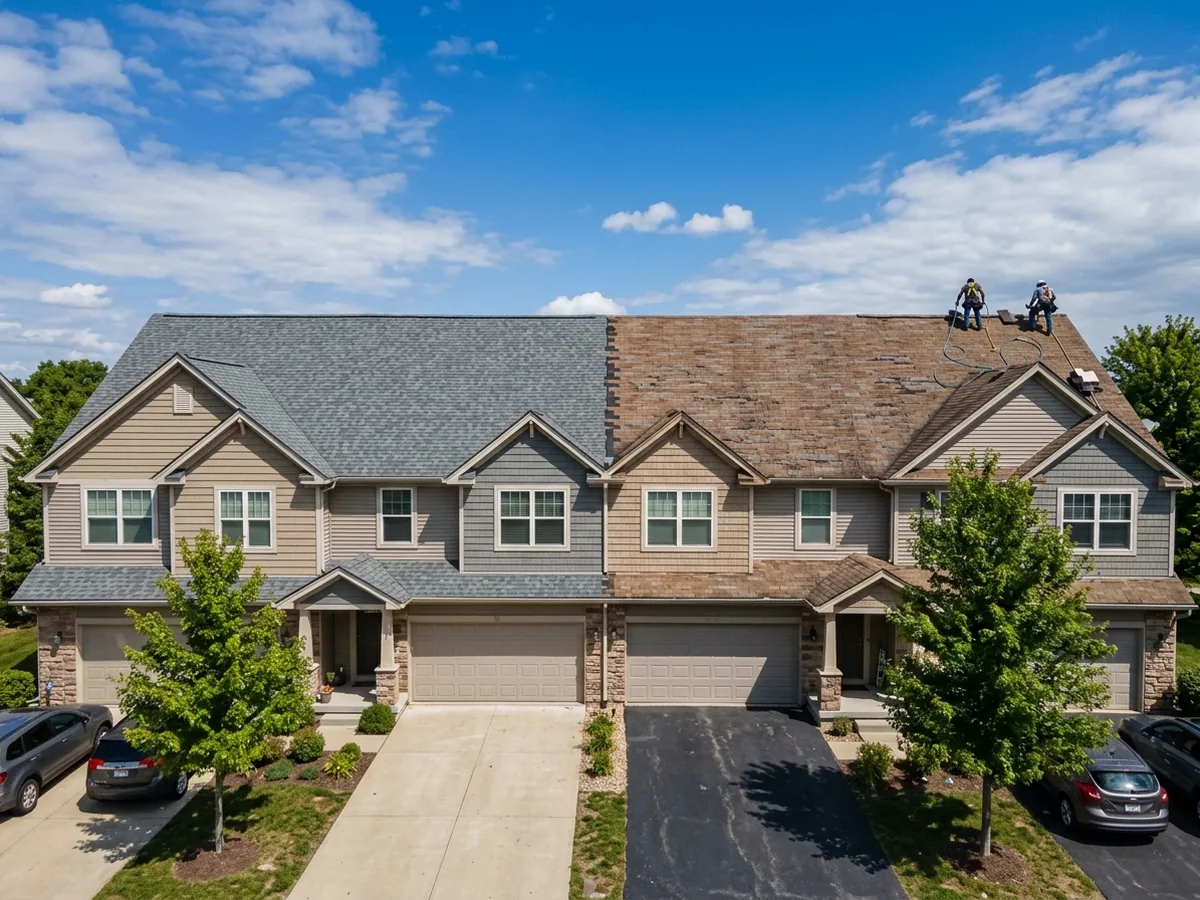
Townhome Building Re-Roofs
A townhome building is one roof over a row of homes, with party walls underneath and the unit lines invisible from above. That makes it one roofing job, even when the owners are separate. Thornton treats it that way: the building gets one application and one permit, with every unit's address listed. A hail-damaged slope that runs over two units is still one slope for the whole-slope rule. Ask for a plan that shows how the crew will stage materials, protect each entry and driveway, and keep the units below dry if rain comes mid-job.
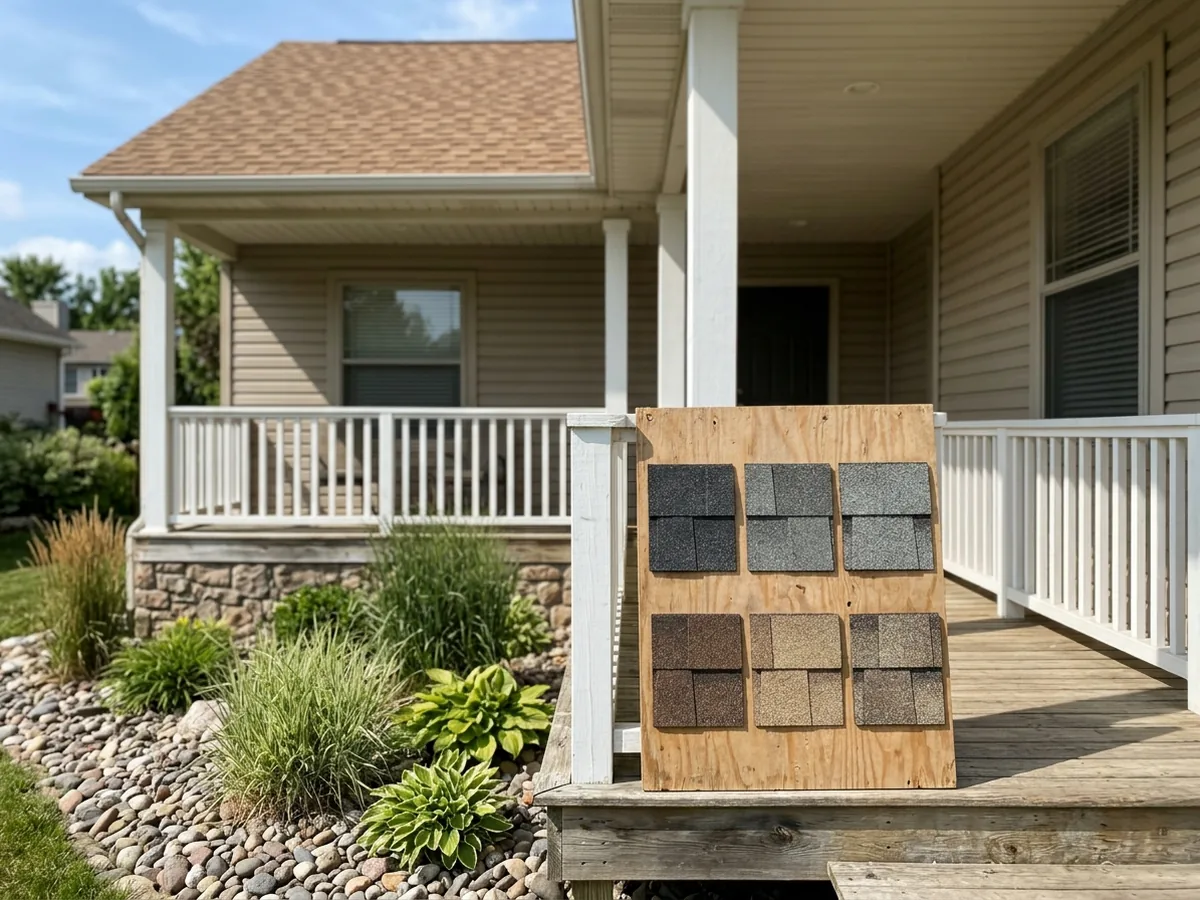
Detached-Home HOA Roofs
Where each owner contracts their own roof, the association's design rules still decide what can go on it. That often means sending the shingle maker, line and color to an architectural review committee before work starts, sometimes with a physical sample. If you want to change material, say from asphalt to stone-coated steel or a Class 4 line, expect the review to take longer. Colorado law limits what an HOA can demand: it can't require cedar shakes or any other flammable roofing material, and it can't effectively prohibit renewable energy devices such as rooftop solar (roof replacement with solar panels). Ask the roofer to help put the submittal together: product sheet, color name, sample and impact rating.
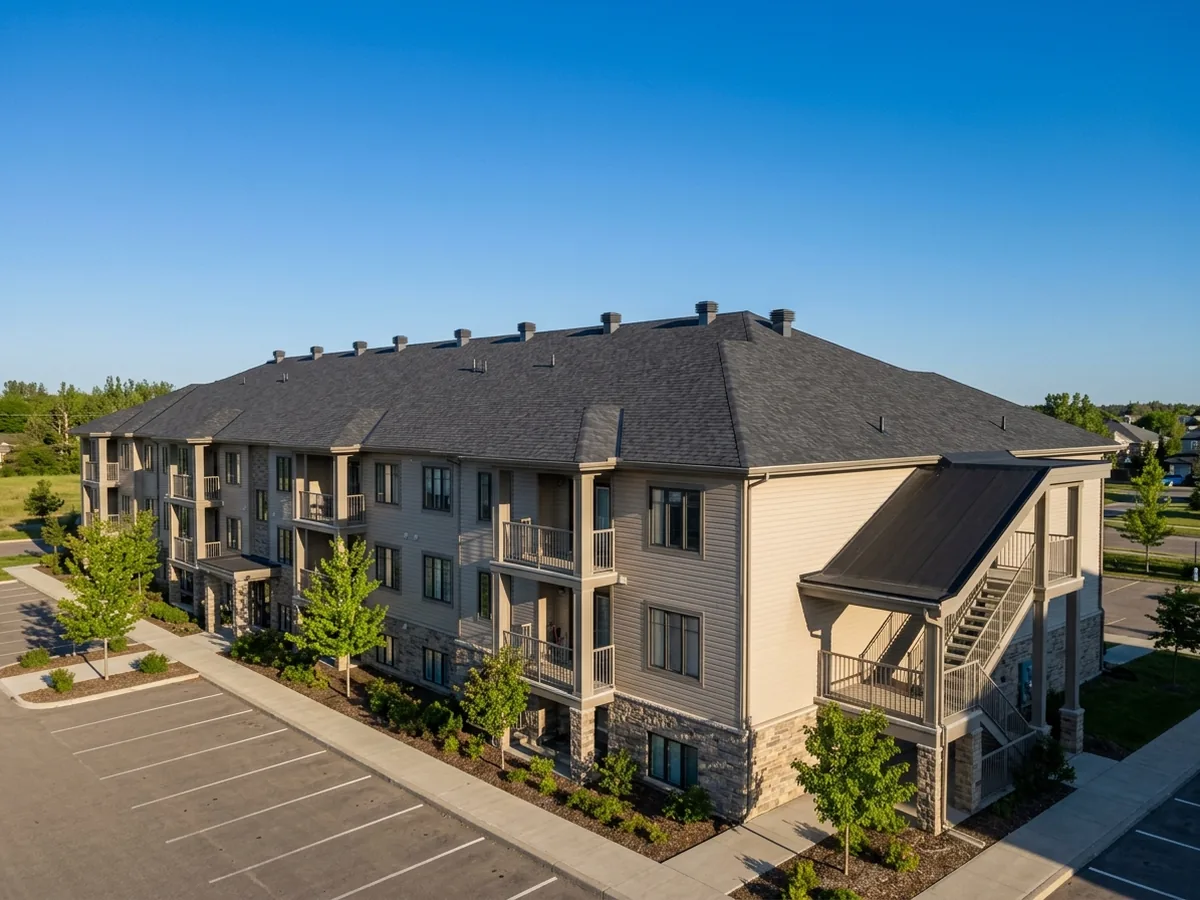
Condo and Apartment Buildings
Condo and apartment buildings stack units under one roof, so the roof is normally part of what the association owns and insures. The declaration says for certain. These roofs often mix a steep shingled main roof with low-slope sections over breezeways, stair towers or mechanical areas. Each part needs its own system and the right flashing where they meet. Thornton's single-permit rule applies here too, with every unit address on the application. Owners on the top floor feel a leak first, so a clear way for residents to report stains and drips helps catch problems early. Larger apartment blocks may fall under the city's commercial roofing permit path, so ask which applies.
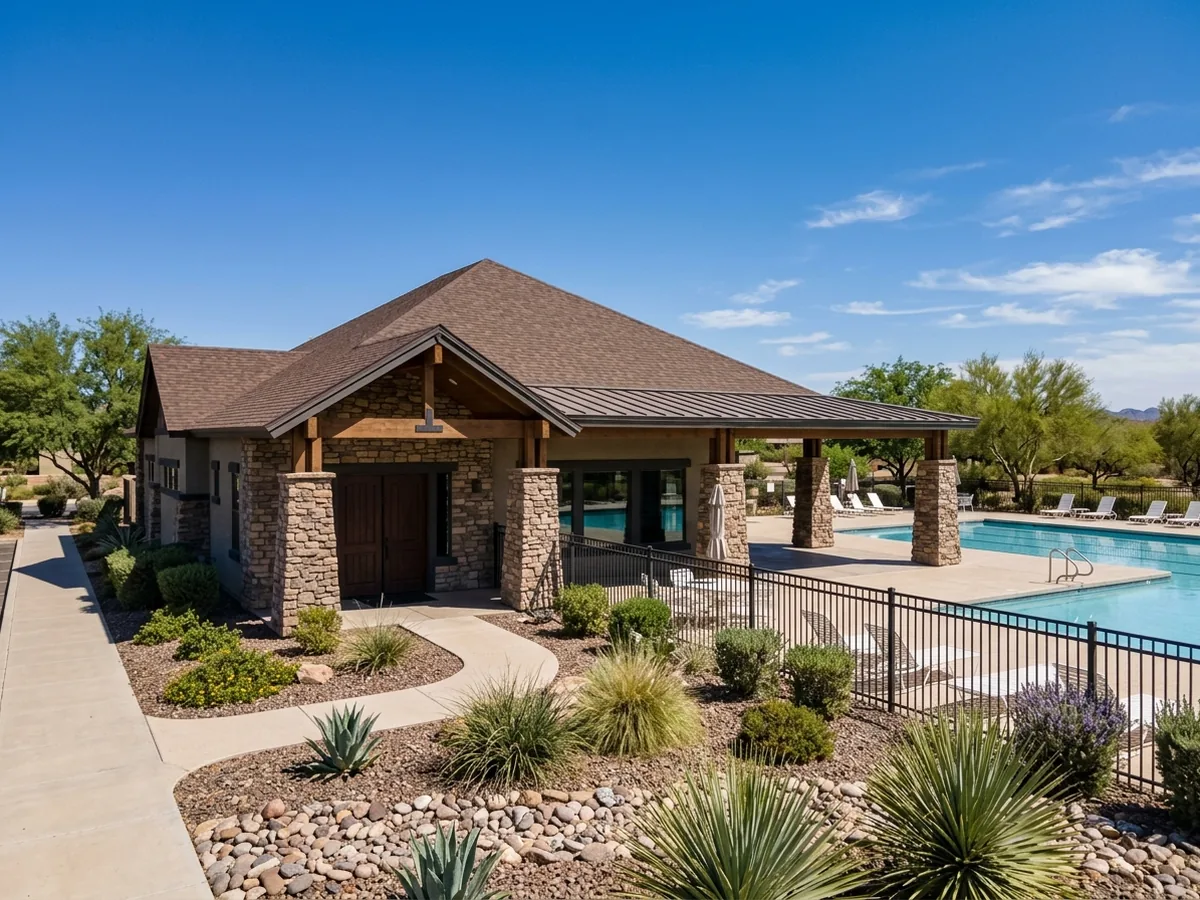
Clubhouse and Pool Buildings
The clubhouse, pool house and mailbox shelters are usually common property, so their roofs are the association's alone. They also get forgotten, because nobody lives under them. Covered patios on these buildings often have low-slope sections that need a membrane rather than shingles. NRCA's advice for managed roofs fits here: inspect at least twice a year, spring and fall, and after any hailstorm, with written notes and photos kept on file. Fold these buildings into any phased re-roof so they match the homes.
Why Thornton homeowners call Thornton Expert Roofing
- Free written estimate, no obligation
- One independent local contractor per request, not a call list
- A written contract with the price and materials before any work, as Colorado law requires
- Nothing charged to homeowners for the referral
HOA Roofing Permits: One Building, One Application
Thornton's roofing standards spell out how attached buildings are permitted. For townhomes, apartments, condos and duplexes, the re-roof of one building goes on a single application and gets one permit. Where each unit has its own address, the application lists every address in the building. A community with twelve buildings therefore needs twelve permits, each with its own inspections.
That shapes the schedule. Each building moves through the city's sheathing, mid-roof and final inspections on its own (see roof inspection), so phasing by building keeps the paperwork clean. It also makes it easier to fund the work over more than one budget year. Ask the roofer for a written scope and price per building, so the board can approve phases one at a time and compare them.
The license matters more on a big job. The roofer needs a City of Thornton roofing license before a permit is issued, and the roof repair page covers Thornton's licensing rules.
HOA Insurance and Who Pays for a Roof
Who insures and pays for a roof is set by the community's declaration, so read it before a storm, not after. Colorado's Common Interest Ownership Act sets the floor for what the association must carry (C.R.S. 38-33.3-313):
- The association must insure the common elements at full replacement cost, less deductibles.
- For buildings where units have horizontal boundaries, typically condos stacked floor over floor, the policy must cover the units as well, though not their finished interior surfaces.
- A loss under that policy is adjusted with the association, not with each owner.
- The association can adopt written policies on claims and on who pays the deductible.
- The association's policy doesn't replace an owner's own insurance.
So after hail on a condo building, the board files the claim. On a townhome community where each owner insures their own roof, each owner files. Some communities fall in between. For claim steps, deductibles and the rules on roofing contracts paid by insurance, see hail damage roof repair.
Phased HOA Re-Roof Planning
A community re-roof works best when the board sets the standard once and holds it across every phase:
- STEP01
Pick one product line and color
and get it approved by the architectural committee before the first building. Changing lines midway leaves buildings that don't match. - STEP02
Decide on impact rating
If the association's insurer offers anything for Class 4, write that into the standard (see impact-resistant shingles). - STEP03
Order the phases by condition
Leaking and hail-damaged buildings first, then by age. - STEP04
Tell residents early
Crews need driveway and walkway access, and owners need to move cars and secure attic items before tear-off starts. - STEP05
Plan the vent check
Dryer ducts and gas vent connections under the roofline fall outside the city's roof inspection, so book a licensed plumber or mechanical contractor for each building afterward (the attic ventilation page has the details). - STEP06
Keep a file per building
permit, inspection results, photos, invoice, product and warranty. The next board will need it.
A roof check on every building, with photos, gives the board a baseline before it votes. That's a reasonable first step whether the plan is one building or the whole community.